CRITICAL ASSESSMENTS
Signs You Need
Our Services
Kentucky weather, geological settling, and natural hydrostatic pressure take a steady toll on estate stonework. Recognizing early structural compromises prevents catastrophic collapse and preserves your property value.
Bluegrass Stone & Masonry provides professional retaining walls in Lexington, KY for homeowners who need dependable landscape support, better drainage control, or a more finished outdoor space. A properly built retaining wall should do more than hold back soil—it should complement the property and perform reliably through Kentucky’s changing seasons.
If you are searching for retaining walls near me, our team designs and builds durable masonry and stone walls for residential properties throughout Lexington and Central Kentucky.
Preservation Standard: Our master dry-stack masons evaluate foundational shifts, drainage integrity, and limestone erosion to restore structural stability that lasts generations.
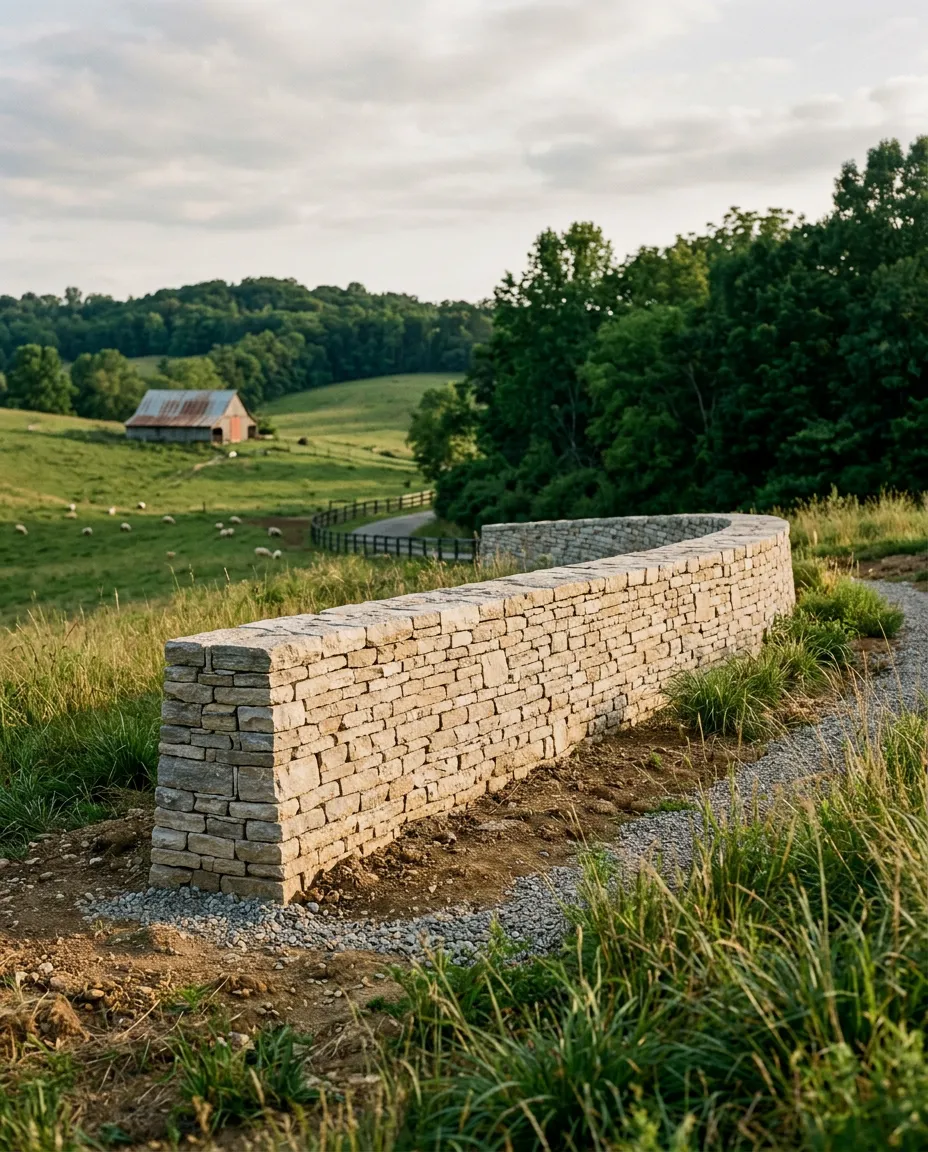
Collapsed or Leaning Dry-Stacked Stone Fence
Displaced coping stones or bulging base layers indicate foundation upheaval or freeze-thaw degradation that compromises boundary enclosure lines.
Soil Erosion or Shifting on Sloped Yard or Driveway
Runoff channels and unstable embankments threaten driveway access and strip topsoil without engineered grade transitions and dry-stack retainment.
Need for Usable Flat Yard Space
Steep slopes render outdoor acreage unusable. Terraced limestone wall systems carve out functional estate lawns and outdoor living space.
Retaining Wall Bowing, Cracking, or Failing
Poor drainage behind failing mortar walls causes severe hydraulic blowout. True dry-stacked stone naturally breathes and relieves water pressure.
Desire for New Garden or Decorative Stone Wall
Elevate your property frontage and private gardens with authentic Kentucky limestone features crafted with timeless Bluegrass craftsmanship.
Professional on-site masonry assessment across the Bluegrass region
DEFINED CRAFTSMANSHIP
What's Included in Our Scope
Every project is executed according to rigorous Bluegrass dry-stack standards and architectural masonry specifications.
Structural Retaining Walls
Engineered earth-retention structures built with deep-set foundation trenches, adequate drainage backfill, and solid interlocking limestone.
Garden and Landscape Walls
Architectural terracing, raised perimeter garden borders, and estate courtyard walls crafted to complement natural property topography.
Dry-Stacked Stone Fence Construction and Repair
Traditional mortarless stone masonry including structural re-battering, tie-stone placement, and vertical cope stone resetting for Kentucky paddocks.
ARCHITECTURAL SPECIFICATION & PHASING
Our Process
Every Bluegrass dry-stack and structural stone installation follows a disciplined, six-stage engineering protocol designed for multi-generational stability.
PHASE 01 // ON-SITE DIAGNOSTIC
1. Site evaluation
In-depth topographical survey, subsoil load-bearing analysis, and water runoff mapping to evaluate the grade stability before construction planning begins.
BS // SPEC-01
PHASE 02 // GEOLOGICAL SELECTION
2. Wall type/material recommendation
Engineering selection of regional Kentucky limestone, dense fieldstone, or dressed ashlar based on load factors, soil pressure, and estate aesthetics.
BS // SPEC-02
PHASE 03 // STRUCTURAL BIDDING
3. Written itemized quote
Complete transparency with linear footage pricing, aggregate tonnage, engineered drainage line materials, and master mason labor clearly documented.
BS // SPEC-03
PHASE 04 // FOUNDATION EMBEDMENT
4. Excavation/base prep
Deep trenching below the frost line, bedrock leveling, and installation of heavily compacted DGA (Dense Grade Aggregate) crushed stone footing courses.
BS // SPEC-04
PHASE 05 // MASONRY & HYDROLOGY
5. Wall construction with drainage
Artisanal hand-setting with precise batter angle, perforated French drain integration, non-woven geotextile wrap, and clean #57 stone drainage backfill.
BS // SPEC-05
PHASE 06 // COMMISSIONING & FINISH
6. Final grading/cleanup
Laser re-grading of adjacent soils, premium sod/turf restitution, stone facade detail brushing, and a comprehensive structural walk-through inspection.
BS // SPEC-06
Direct master mason consultation • Written engineering specs • Fully bonded
Stone & Masonry Retaining Wall Installation
As an experienced retaining wall contractor in Lexington, KY, we consider soil pressure, drainage, elevation, wall height, surrounding landscaping, and the architectural style of the home before construction begins.
Natural stone retaining walls
Masonry retaining walls
Garden walls
Landscape walls
Decorative stone walls
Sloped-yard retaining systems
Existing retaining wall repair
Drainage-focused wall reconstruction
We provide retaining walls Lexington KY homeowners can use to manage slopes, improve landscaping, and create more usable outdoor spaces.
Our retaining walls Nicholasville KY services include natural stone walls, garden walls, and masonry retaining structures for homes throughout Jessamine County.
Homeowners needing retaining walls Georgetown KY can choose stone and masonry options designed to blend naturally with residential landscapes and existing hardscaping.
Retaining Walls in Versailles, Richmond & Frankfort
Bluegrass Stone & Masonry also builds retaining walls Versailles KY, where natural stone is a popular choice for properties that complement Woodford County’s traditional architectural character.
For homeowners searching for retaining walls Richmond KY, we construct walls for landscape grading, soil retention, garden areas, and outdoor living spaces.
Our retaining walls Frankfort KY services include new installation as well as retaining wall repair for cracked, leaning, or deteriorated masonry.
We provide retaining walls Shelbyville KY for residential landscaping, elevation changes, and decorative garden features.
Homeowners looking for retaining walls La Grange KY can also choose natural stone and masonry walls designed to complement the homes and landscapes found throughout Oldham County.
ARCHITECTURAL SPECIFICATIONS
Materials & Options
Engineering lasting retaining systems requires matching site topography, drainage requirements, and structural load with the appropriate structural medium. Explore the structural properties and aesthetics of our primary building methodologies.
If you are searching for retaining walls near me, stone retaining walls, or a reliable retaining wall contractor Lexington KY, contact Bluegrass Stone & Masonry today.
SPECIFICATION 01 / TRADITIONAL MASONRY
natural stone dry-stacked or mortared
Constructed utilizing authentic Kentucky limestone and native fieldstone. Dry-stack assemblies rely on precise gravitational interlock, batter angle, and internal drainage ballast, accommodating natural thermal movement and hydraulic release. Mortared installations feature reinforced concrete footings and structural bond joints for rigid architectural elevation.
- Structural Lifespan: 100+ years with native patina aging
- Drainage Dynamics: Natural hydrostatic pressure weep in dry-stack systems
- Best Application: Heritage estates, perimeter paddocks, and formal terracing
SPECIFICATION 02 / ENGINEERED MODULAR
segmental block systems
High-density precast concrete masonry units engineered with tongue-and-groove or pinned interlocking mechanisms. Designed specifically for severe slope stabilization and heavy surcharge retention, integrating geogrid soil reinforcement layers deep into the compacted backfill zone for unmatched structural calculation precision.
- Engineering Capability: Multi-tiered structures exceeding 15+ feet height
- Soil Reinforcement: Mechanically stabilized earth (MSE) geogrid integration
- Best Application: Commercial loading cuts, steep driveways, and erosion containment
FIELD VISUAL REFERENCE
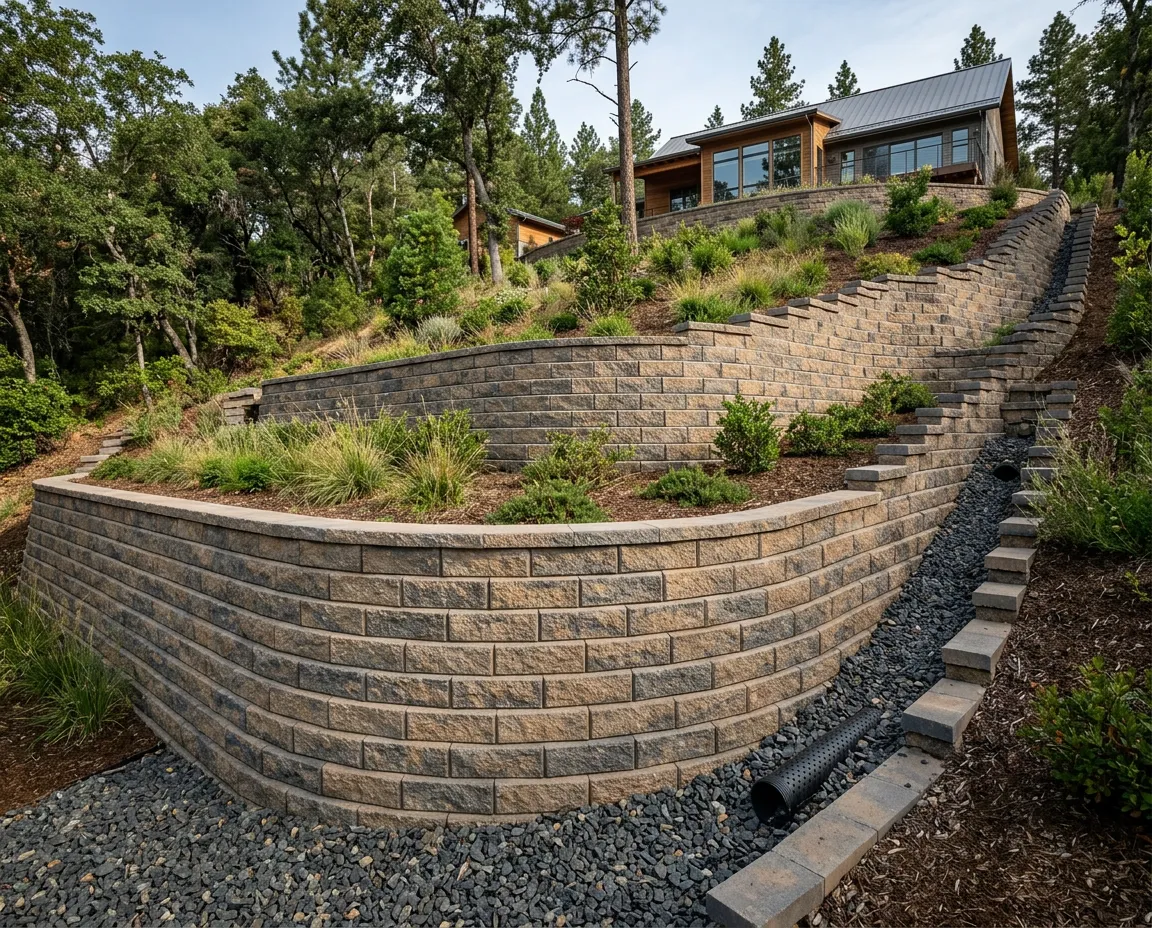
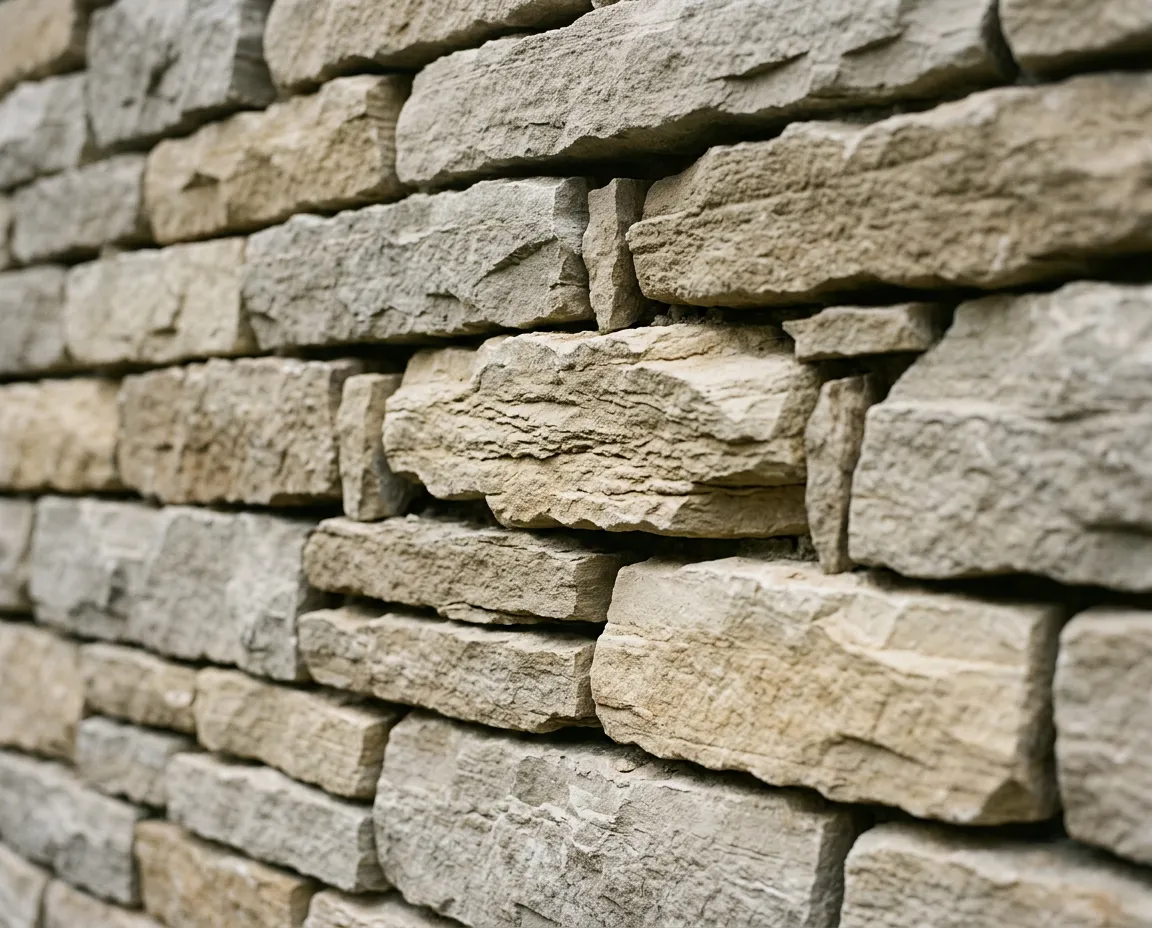
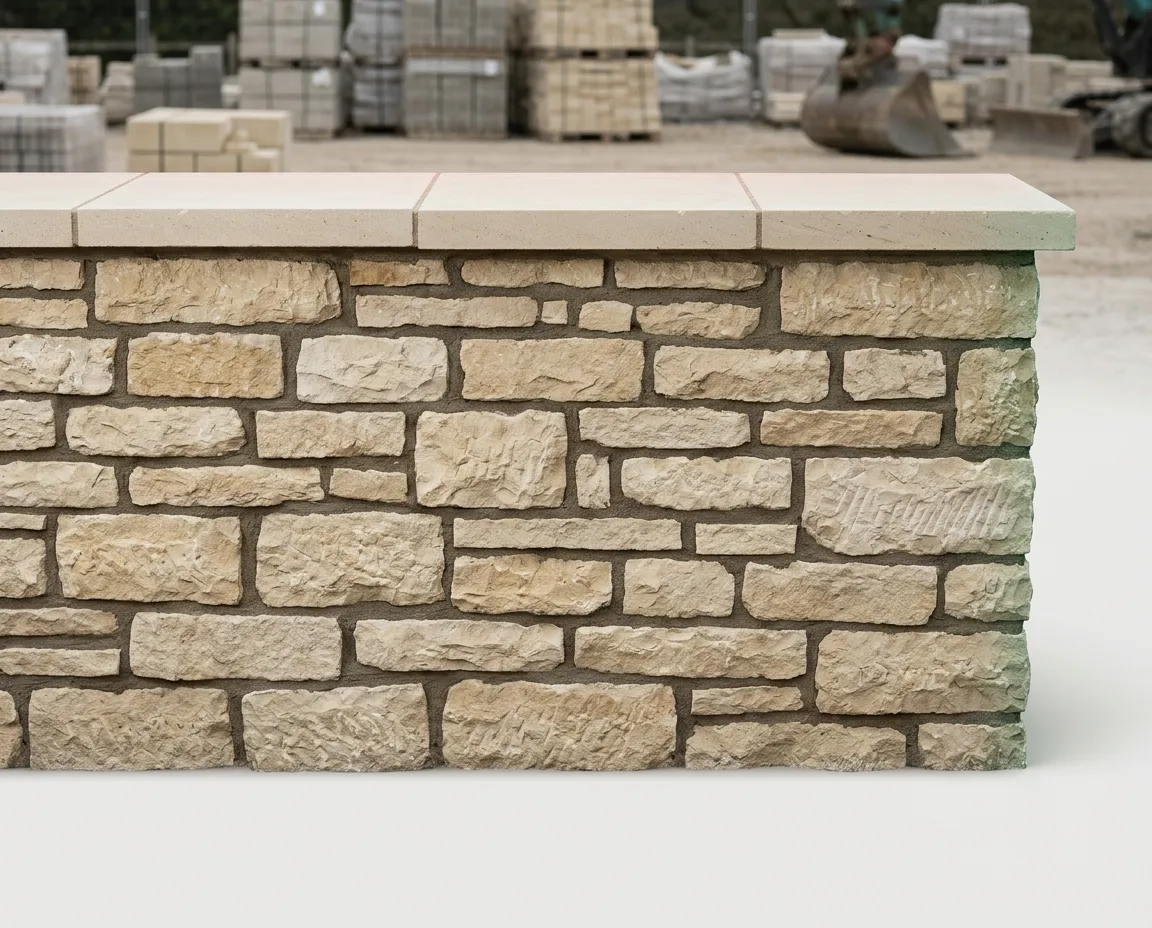
Every installation includes verified sub-base compaction, non-woven geotextile soil separation, and dedicated perforated schedule-40 perimeter drainage channels.
TRANSPARENT SPECIFICATIONS
Understanding Cost Factors
Authentic stone masonry investment is dictated strictly by physics, geology, and site geometry. We provide clear, objective criteria so you can evaluate the precise technical variables that influence scope and craftsmanship.
Wall Height & Length
Linear footage sets total stone volume, but height increases structural mass non-linearly. Walls over four vertical feet require deeper footing trenches, doubled base widths, and tiered tie-stones to resist earth load.
Structural vs Decorative
Freestanding boundary walls focus on double-faced balance and aesthetic capstones. Retaining structures bear lateral soil thrust, requiring engineered deadmen anchors, batter angles, and extensive structural hearting.
Material Choice
Stone density and dressing grade directly govern material and labor requirements. Indigenous fieldstone requires hand-sorting and dressing on site, whereas dimensional quarried limestone involves quarry cutting and freight.
Site Access & Logistics
Delivery logistics significantly affect total staging hours. Direct access for heavy flatbeds and excavators allows rapid material placement, whereas steep slopes or tight residential yards require specialized tracked buggies.
Drainage Requirements & Subsurface Engineering
Hydrostatic pressure is the primary cause of retaining wall failure across Kentucky limestone terrain. Proper investment includes non-woven geotextile fabric encapsulation, perforated collector drains, washed gravel backfill, and clear weep vents to safely evacuate groundwater.
BLUEGRASS SUB-SURFACE DYNAMICS
Why Regional Geology Matters
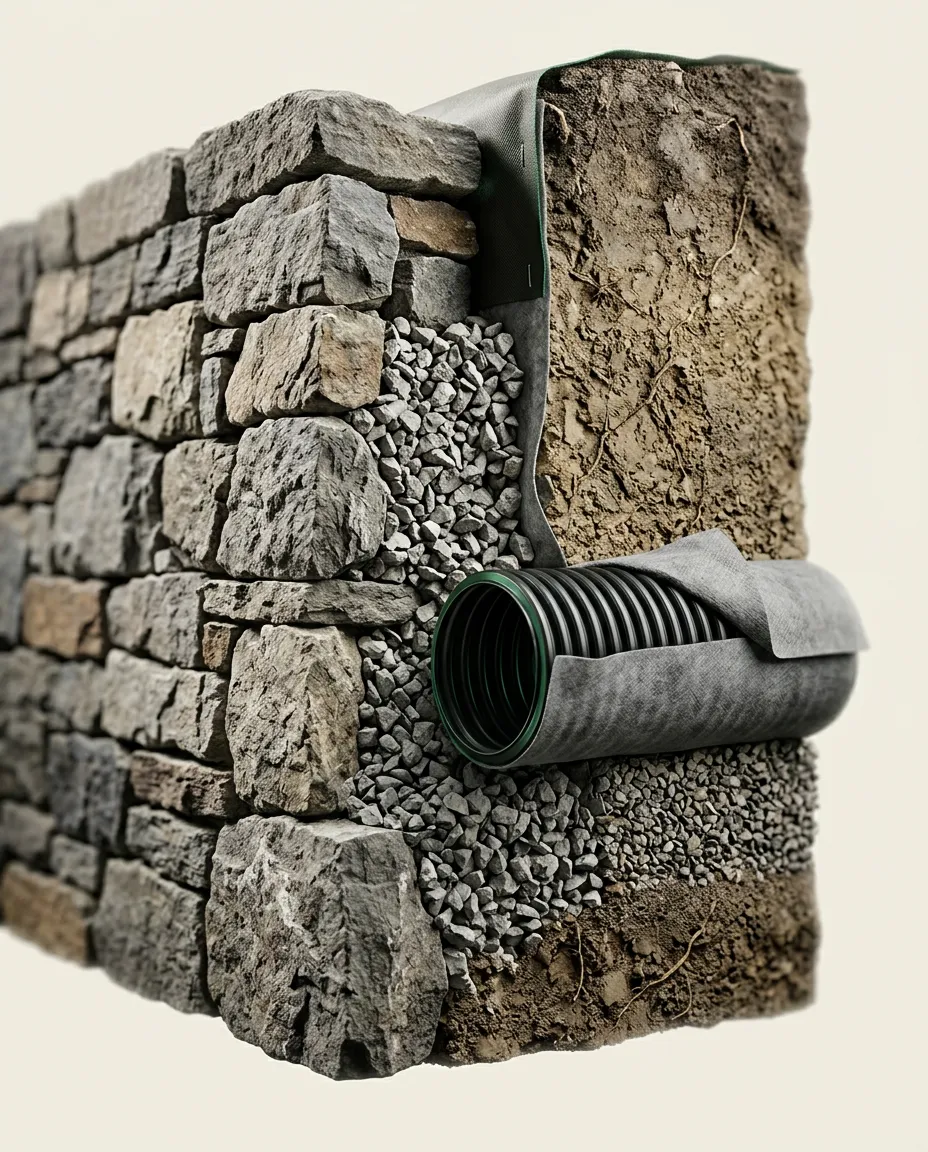
Figure 1.1: Cross-sectional analysis of Kentucky Ordovician limestone benching, expansive clay pressure zones, and free-draining angular aggregate channels.
Kentucky's Inner Bluegrass region rests upon dense, fractured Karst limestone blanketed by heavy, highly plastic clay soils. While visually magnificent, this geological profile presents unique sub-surface engineering challenges: expansive clay holds massive volumes of subterranean moisture, expanding against stone retaining boundaries before contracting violently in summer droughts.
When water becomes trapped behind unventilated stone, catastrophic structural failure is inevitable. Over 80% of local masonry failures are not caused by stonework deterioration, but by hydrostatic pressure and frost heave generated by water trapped in dense clay pockets.
- Continuous clear aggregate backfill relieving freeze-thaw lateral movement
- Geotechnical fabric separation to prevent clay migration into stone joints
- Gravity-fed weep channels mapped to natural karst gradient fissures
ARCHITECTURAL CLASSIFICATION
Defining Masonry Distinctions
Understanding the structural engineering, drainage prerequisites, and historical methodologies separating structural retention from free-standing estate fences.
LOAD-BEARING INFRASTRUCTURE
Retaining Walls
Engineered structures specifically designed to resist lateral earth pressure, stabilize severe slopes, and redirect hydrostatic loads through specialized backfill.
- Engineered for heavy hydrostatic & surcharge loads
- Mandatory aggregate backfill & perforated drain lines
- Calculated batter angle (1:6 slope) with deep footing
- Geogrid tieback reinforcement for heights exceeding 4ft
LANDSCAPE & TERRACING
Garden Walls
Low-profile decorative structures built to frame cultivated planting beds, define formal courtyard perimeters, and step gently down minor grade changes.
- Designed for light earth retention under 3 feet in height
- Provides aesthetic definition for estate beds and terraces
- Constructed with permeable crushed-stone bedding
- Mortared or semi-dry stone configurations available
HERITAGE BOUNDARY ENCLOSURE
Dry-Stacked Fences
Freestanding boundary walls assembled entirely without mortar, utilizing friction, interlocking stone geometry, and gravity to endure centuries of weather.
- Zero mortar utilized - flexes naturally with freeze-thaw cycles
- Double-faced gravity design with central interlocking hearting
- Coped top course locks the vertical structure under compression
- Authentic Kentucky Bluegrass equine pasture enclosure
ENGINEERED LONGEVITY STANDARD
Built for Generations
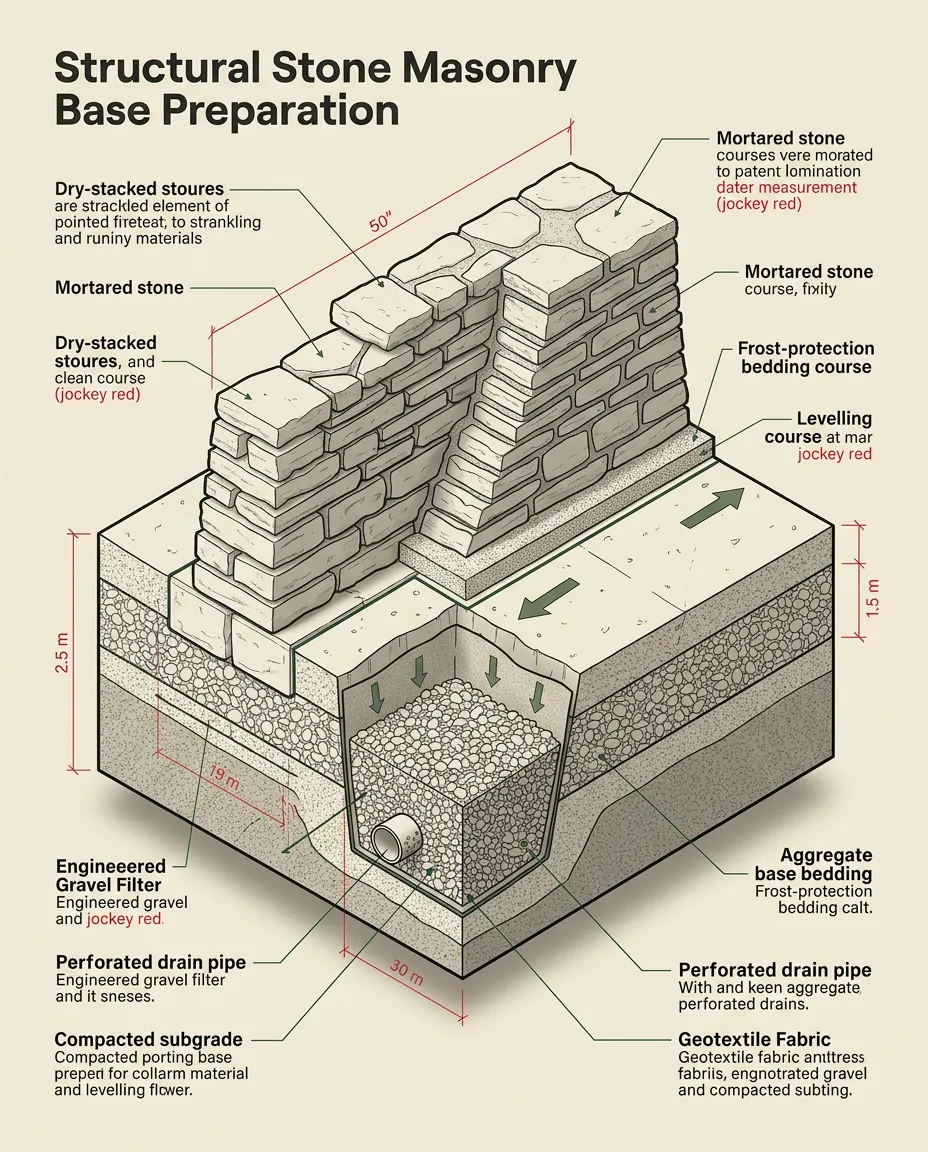
A dry-stack or mortared stone wall should outlive its builder. Our 50+ year structural guarantee is rooted in sub-surface science: deep compacted aggregate footing, frost-line trenching, and continuous hydrostatic drainage weep systems that eliminate freeze-thaw heave before pressure ever reaches the stone.
- Compacted #57 crushed limestone foundation below local frost line
- Non-woven geotextile soil separation prevents sediment intrusion
- Continuous aggregate backfill with dedicated perforated drainage core
TECHNICAL & LOGISTICAL SPECIFICATIONS
Expert Answers
Precise architectural guidelines, regional limestone preservation principles, and structural restoration standards.
How do you source and match historical Kentucky limestone for repairs?
We quarry and salvage indigenous Ordovician limestone from regional deposits to replicate the exact grain, fossil density, and bedding plane of your original masonry. Our master masons manually test and dress replacement units to harmonize seamlessly with historic weathering and mineral patinas.
What is the structural difference between dry-stack and mortared stone walls?
Dry-stack construction relies strictly on precise gravitational interlocking, friction, and internal batter angles, allowing water to drain naturally without hydrostatic pressure. Mortared walls provide rigid structural bonding but require engineered weep systems and specific lime-to-sand ratios to prevent moisture entrapment.
Are local zoning, estate, and historic conservation permits handled directly?
Yes. We prepare full architectural submittals, structural cross-sections, and historical compliance dossiers required by municipal boards and regional preservation districts across the Bluegrass before breaking ground.
What are the early warning signs that a stone wall requires stabilization?
Key indicators include outward bulging along the midsection, step cracking along vertical joints, spalling stone faces caused by freeze-thaw cycles, and localized foundation subsidence. Addressing these issues early prevents catastrophic structural collapse.
Why is standard Portland cement mortar dangerous for historic limestone?
Standard Portland cement cures with high rigidity and low vapor permeability. Because limestone is porous and softer than modern cement, thermal expansion forces the mortar to crush the adjacent stone edges rather than flex, causing irreversible face spalling.
How do you engineer foundations for heavy stone retaining walls and entrance pillars?
We excavate below the regional frost depth (typically 30 to 36 inches), placing reinforced monolithic concrete footings or compacted crushed aggregate trenches engineered with geo-textile drainage membranes to disperse hydraulic loads.
What is the typical timeline and staging protocol for large estate masonry projects?
Timelines range from two weeks for entrance pillars to multiple months for extensive boundary walls. Projects progress through structural survey, material sorting, excavation, foundation setting, and stone dressing, followed by comprehensive site restoration.
How does Bluegrass Stone & Masonry provide comprehensive investment estimates?
Every estimate begins with an on-site geological and architectural evaluation. We provide transparent, line-item proposals covering quarry procurement, excavation, labor hours, mortar chemistry, and long-term structural guarantees.
Can existing weathered stone be salvaged and integrated into new construction?
Yes. We hand-dismantle compromised sections, dress and clean the historic stones on site, and reincorporate them as exterior face units over reinforced structural backings to retain authentic historical character.
What seasonal weather constraints affect exterior masonry installations?
Mortar applications require consistent ambient temperatures between 40°F and 90°F to ensure proper chemical curing. While dry-stack building can continue year-round during dry conditions, mortared installations pause during freezing winter temperatures.
SPECIFICATION CONSULTATION
Have an Unlisted Inquiry?
Every historic estate, equine farm boundary, and architectural restoration presents distinct structural conditions. Speak directly with a master stone mason to evaluate site logistics, stone sourcing, and conservation requirements.
- Direct Master Mason Site Assessment
- Regional Limestone Provenance Matching
- Detailed Line-Item Structural Estimates
- Historic Preservation Permitting Support
Direct phone consultations: (502) 317-0664
Mon-Fri 8am-6pm
KENTUCKY HERITAGE CRAFTSMANSHIP
Secure Your Estimate
Get a free retaining wall or dry stone fence estimate
Direct Consultation with Master Stonemasons • Zero Obligation • Rapid Response
Lexington, Kentucky
Monday–Friday: 7 AM–6 PM
Saturday & Sunday: Closed


Explore Bluegrass Stone & Masonry